

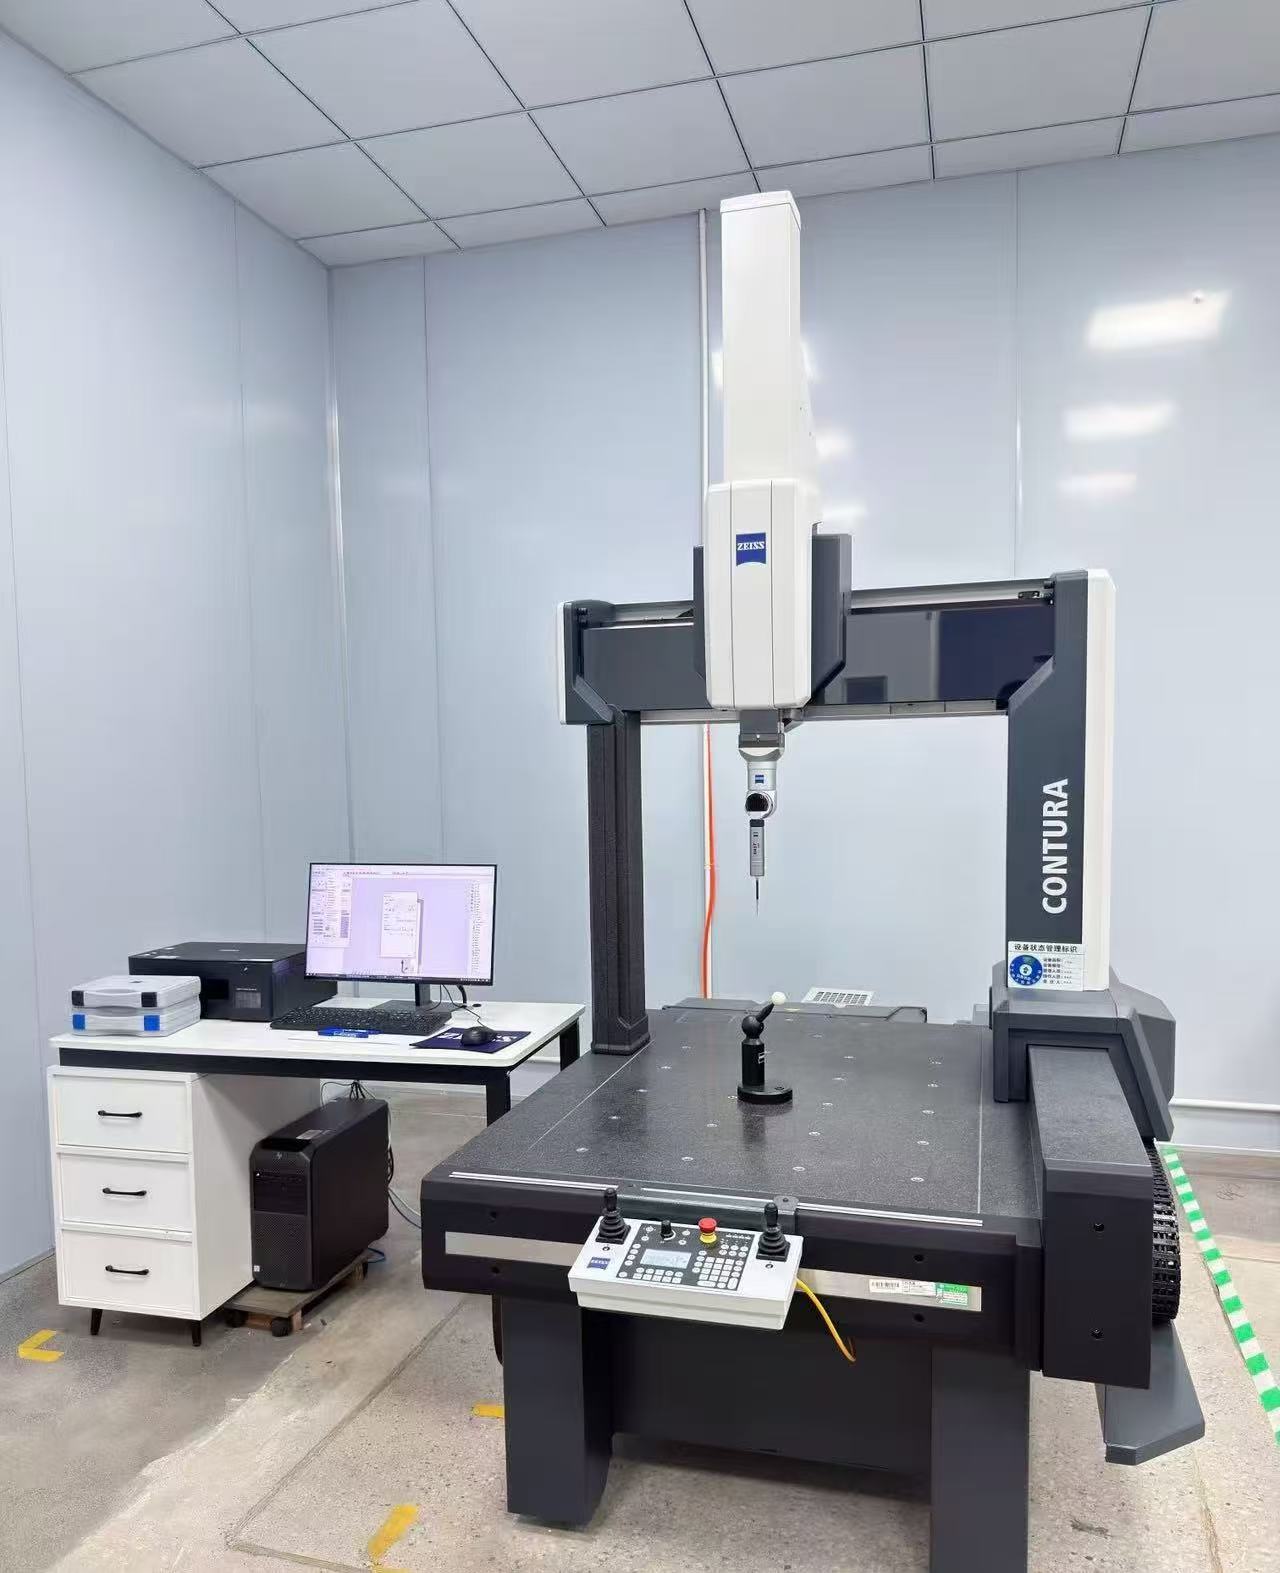
Coordinate Measuring Machine (CMM) reports can be technical. We break down the key sections — from dimension tolerances to GD&T — so you can interpret the results with confidence when working with Sundar Industries.
A CMM (Coordinate Measuring Machine) is a precision device used to measure the physical geometry of a part. The inspection report it produces is a vital document for verifying that your parts meet the required specifications. At Sundar Industries, we provide CMM reports with every precision order to ensure full transparency. Here is a simple guide to understanding the key elements of a CMM report.
Key Sections of a CMM Report from Sundar Industries
Header Information
This includes the part name, drawing number, revision level, material, order number, and date of inspection. Always verify that the header matches your order details.
Dimension List
Each feature (hole, slot, surface) inspected is listed with a unique reference number. The list corresponds to specific dimensions on your drawing.
Nominal Value
This is the dimension you requested on your drawing — the “target” measurement (e.g., 20.00mm).
Actual Value
This is the dimension the CMM measured on your physical part (e.g., 20.01mm). The actual value is what will be used to determine if the part is in tolerance.
Deviation
This is the difference between the actual and nominal values:
Positive deviation means the feature is oversize.
Negative deviation means the feature is undersize.
Tolerance
This is the acceptable range of variation for the dimension (e.g., ±0.05mm). If the deviation is within the tolerance range, the part is “in spec.”
Status
This is typically marked as PASS or FAIL. A part passes only if all inspected features are within their specified tolerances.
Understanding GD&T
CMM reports often include geometric tolerances (GD&T) such as:
True Position: The allowable variation in the location of a feature relative to a datum.
Flatness: The allowable variation in a surface’s flatness.
Concentricity: The allowable variation between two coaxial features.
What to Look For:
Check the pass/fail status of all critical features.
Review the deviation to understand how close the part is to the tolerance limits.
Ensure the report date matches your shipment timeframe.
At Sundar Industries, we take quality documentation seriously. If you have questions about a specific measurement, our quality engineers are happy to explain the data and discuss results.